
Cantilever glass canopies with profile
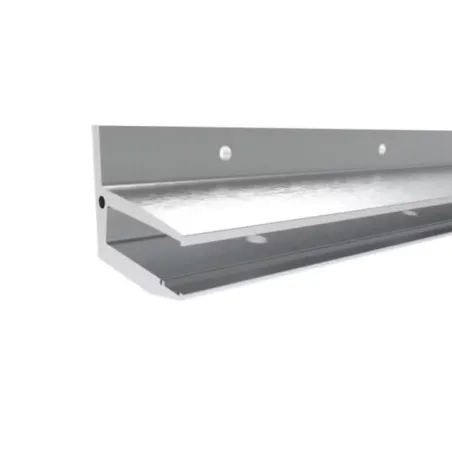
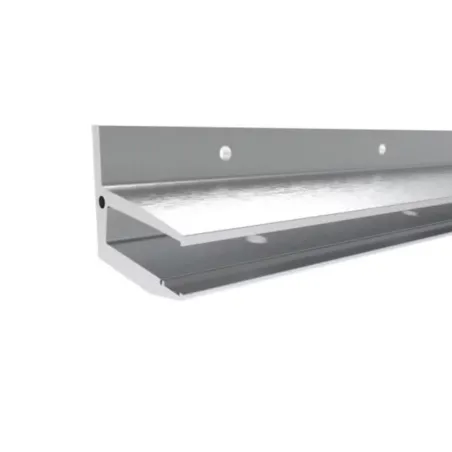
Cantilever glass canopies fixed in a continuous wall-mounted profile that grips the glass edge along its length and carries the panel from below, without overhead tension rods. Anodized aluminium profiles in 1400 and 3000 mm lengths for 17.52 mm laminated glass, with a 1000 mm projection depth.
There are 2 products.
Cantilever glass canopies with profile
€390.00 Tax excluded
€471.90 Tax included
€471.90 Tax included
Showing 1-2 of 2 item(s)
About Canopies Fixed in Profile
A canopy fixed in profile is an aluminium wall-mounted channel system that holds a glass panel along its rear edge, forming a clean entrance shelter without visible brackets, rods or point fixings.
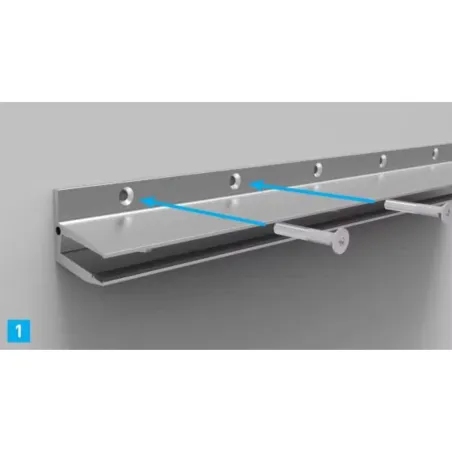
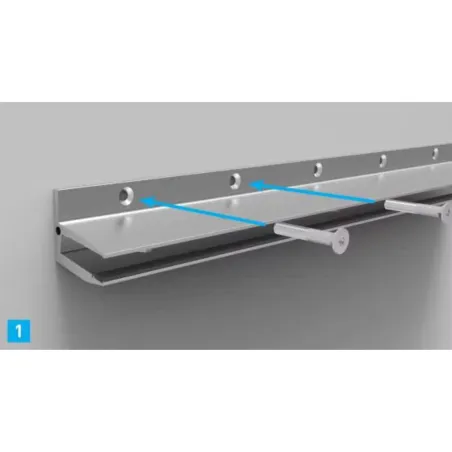
The glass slides into an extruded aluminium profile that is bolted to the wall, and the profile's internal rubber lining grips the panel securely while allowing for thermal expansion.
This mounting method produces the most minimal canopy appearance of the three types – no hardware is visible from below, and the only structural element is the slim profile line at the wall.
Strofix supplies fixed-in-profile canopy systems in two lengths – 1400 mm and 3000 mm – in aluminium with a 1000 mm projection depth (glass width).
The correct profile depends on the entrance width to be covered and the glass panel size.
How to choose a canopy fixed in profile
1. Profile length (1400 mm or 3000 mm)
Profile length determines the maximum canopy width – how much of the entrance frontage the canopy covers.
The 1400 mm profile suits standard single-door entrances.
The 3000 mm profile covers wider openings such as double doors, shopfronts or commercial entrances.
For widths between these two sizes, the 3000 mm profile can be cut to length on site.
2. Projection depth (1000 mm)
Both profiles have a fixed projection depth of 1000 mm – the distance the glass extends from the wall.
This provides approximately one metre of rain and wind coverage at the entrance.
Confirm that 1000 mm is sufficient for the installation before selecting this canopy type; if a deeper projection is needed, consider an under-supported or hanging canopy system instead.
3. Glass panel (ordered separately)
The profile system does not include the glass panel – it must be sourced or ordered separately to match the profile length and 1000 mm depth.
The glass panel needs pre-drilled Ø20 mm holes at 200 mm spacing along the edge that sits in the profile; the holes must be drilled before toughening.
The profile is designed for 17.52 mm laminated glass only. Glass type and thickness must be verified by a structural calculation for each project.